

Listing Courtesy of:  STELLAR as distributed by MLS GRID / Listed By: Matt Tomaszewski, Corcoran Premier Realty; Carolina Dumit, Premier Realty - Contact: 407-965-1155
 STELLAR as distributed by MLS GRID / Listed By: Matt Tomaszewski, Corcoran Premier Realty; Carolina Dumit, Premier Realty - Contact: 407-965-1155
15626 Pendio Drive Montverde, FL 34756
Active (12 Days)
$4,200,000 (USD)

Description
MLS #:
O6446569
O6446569
Taxes
$35,479(2025)
$35,479(2025)
Lot Size
0.82 acres
0.82 acres
Type
Single-Family Home
Single-Family Home
Year Built
2024
2024
Style
Contemporary
Contemporary
Views
Water
Water
County
Lake County
Lake County
Listed By
Matt Tomaszewski, Corcoran Premier Realty, Contact: 407-965-1155
Carolina Dumit, Corcoran Premier Realty
Carolina Dumit, Corcoran Premier Realty
Source
STELLAR
Last checked Oct 20 2026 at 11:14 AM EDT
STELLAR
Last checked Oct 20 2026 at 11:14 AM EDT
Bathroom Details
- Full Bathrooms: 7
- Half Bathroom: 1
Interior Features
- Split Bedroom
- Kitchen/Family Room Combo
- In Wall Pest System
- Wet Bar
- Walk-In Closet(s)
- Window Treatments
- Appliances: Dishwasher
- Open Floorplan
- Appliances: Disposal
- Appliances: Built-In Oven
- Appliances: Bar Fridge
- Eat-In Kitchen
- High Ceilings
- Negotiable
- Primarybedroom Upstairs
- Primary Bedroom Main Floor
Subdivision
- Bella Collina Sub
Lot Information
- Near Golf Course
- Paved
- Private
Property Features
- Fireplace: Outside
- Foundation: Slab
Heating and Cooling
- Central
- Electric
- Central Air
Homeowners Association Information
- Dues: $1230/Quarterly
Flooring
- Ceramic Tile
- Luxury Vinyl
Exterior Features
- Stucco
- Roof: Tile
Utility Information
- Utilities: Cable Connected, Water Connected, Water Source: Public, Electricity Connected, Natural Gas Connected
- Sewer: Other
School Information
- Elementary School: Grassy Lake Elementary
- Middle School: East Ridge Middle
- High School: Lake Minneola High
Parking
- Garage Door Opener
- Garage Faces Side
Living Area
- 7,467 sqft
Additional Information: Premier Realty | 407-965-1155
Location
Estimated Monthly Mortgage Payment
*Based on Fixed Interest Rate withe a 30 year term, principal and interest only
Listing price
Down payment
%
Interest rate
%Mortgage calculator estimates are provided by Corcoran Premier Realty and are intended for information use only. Your payments may be higher or lower and all loans are subject to credit approval.
Disclaimer: Listings Courtesy of “My Florida Regional MLS DBA Stellar MLS © 2026. IDX information is provided exclusively for consumers personal, non-commercial use and may not be used for any other purpose other than to identify properties consumers may be interested in purchasing. All information provided is deemed reliable but is not guaranteed and should be independently verified. Last Updated: 10/20/26 04:14
Based on information submitted to the MLS GRID as of 10/20/2026 07:14. All data is obtained from various sources and may not have been verified by broker or MLS GRID. Supplied Open House Information is subject to change without notice. All information should be independently reviewed and verified for accuracy. Properties may or may not be listed by the office/agent presenting the information.

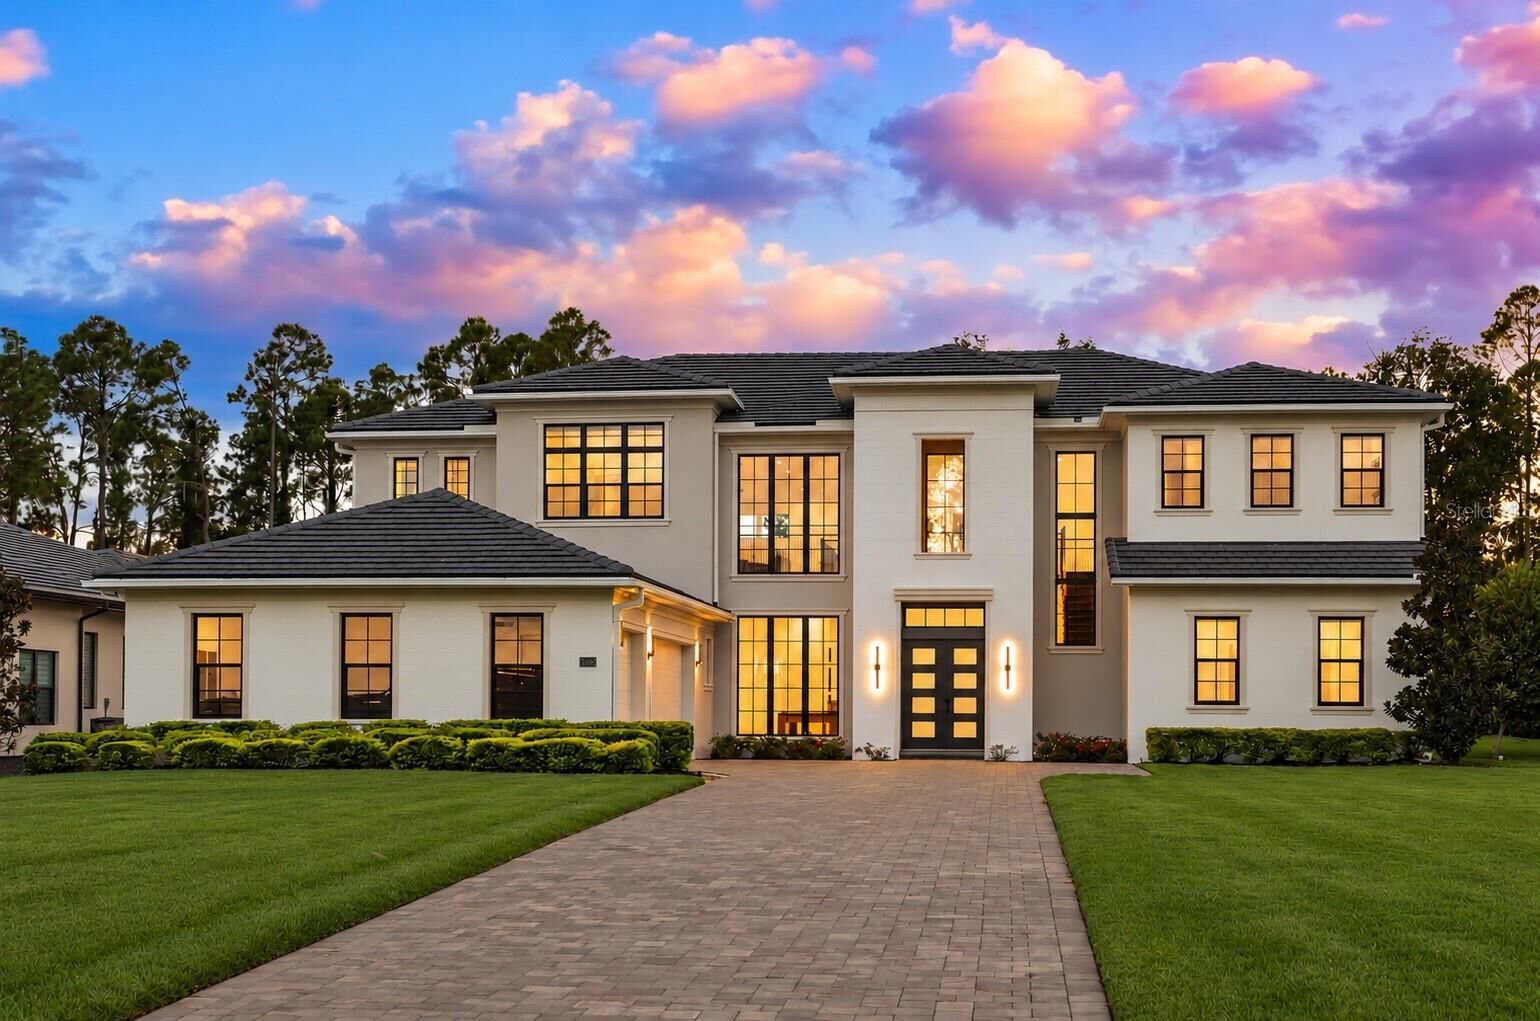
The impressive two-story covered entry creates a dramatic first impression and opens to the home's stunning two-story indoor and outdoor living spaces. A welcoming foyer leads to the elegant dining room and expansive living room, highlighted by a beautiful coffered ceiling and seamless connection to the covered lanai—creating an exceptional environment for both entertaining and everyday living. At the heart of the home, the well-appointed kitchen overlooks a bright casual dining area and features an oversized center island with breakfast bar, abundant cabinetry and counter space, upgraded appliances, and a huge walk-in pantry. The open-concept design allows the kitchen, dining and living spaces to flow effortlessly together. The palatial primary suite provides a private retreat and features a coffered ceiling, relaxing sitting area, dual walk-in closets, and a luxurious primary bath with dual vanities, an oversized shower, and private water closet.
An additional primary bedroom suite offers its own walk-in closet and deluxe bath and overlooks the generous second-floor loft. Secondary bedrooms are thoughtfully designed with walk-in closets, including two with private baths and another with a shared hall bath.
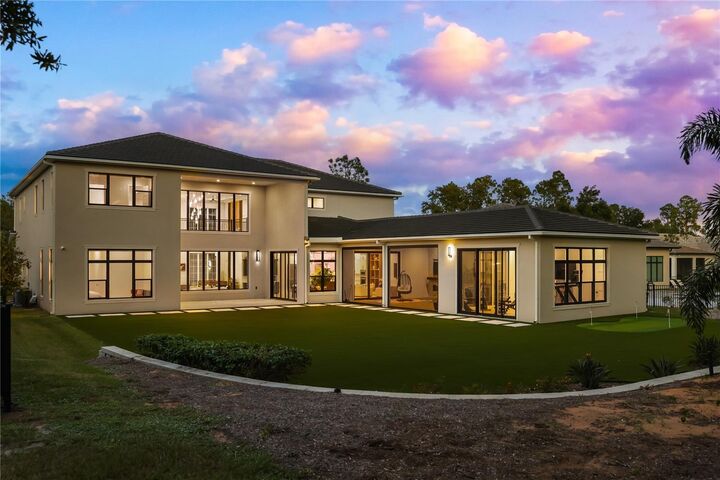
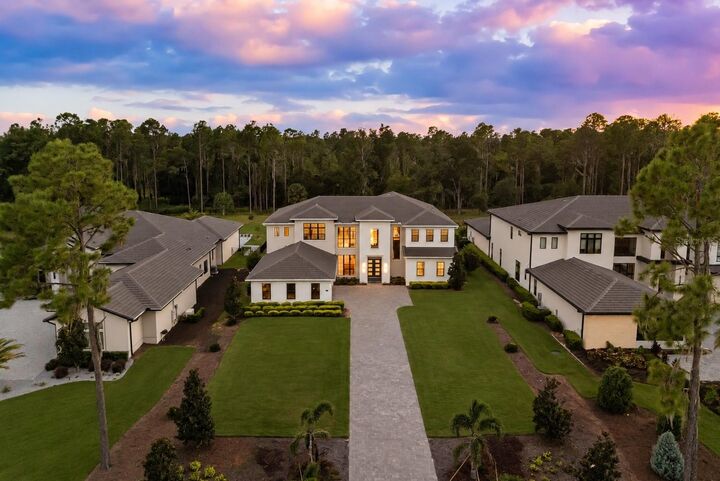
Additional highlights include a secluded private office, first-floor bedroom suite, convenient powder room and everyday entry, centrally located laundry, and a beautifully finished backyard featuring AstroTurf for low-maintenance year-round enjoyment. With its private .81-acre homesite, expansive 800-square-foot lanai addition, versatile bonus space, sophisticated upgrades, and coveted Bella Collina setting, this extraordinary residence offers a rare combination of luxury, flexibility, and indoor/outdoor living in one of Central Florida’s most distinguished communities.